
1153 Jackson Springs Road

$465,000

1153 Jackson Springs Road, Macon, GA 31211

For Sale

MLS® ID: 10843833

  • 4 BEDROOMS
  • 4 FULL BATHROOMS
  • 1 HALF BATHROOM
  • 0.33 Acres
  • 2,917 Sq.Ft.
  • 1932 BUILT

Property Details

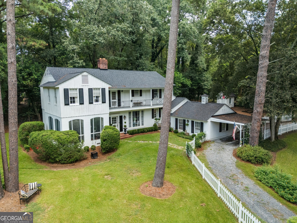
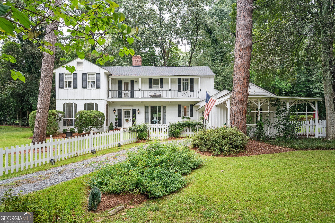
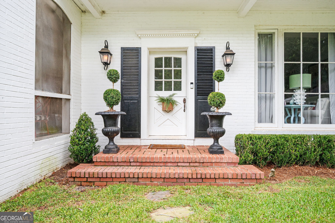
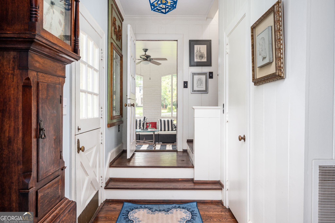
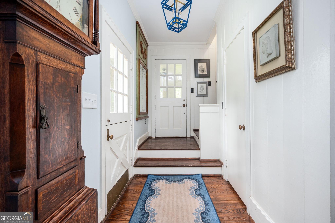
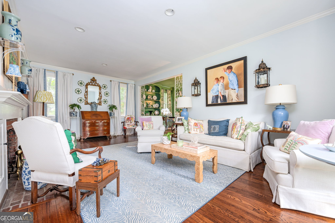
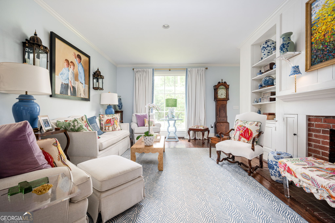
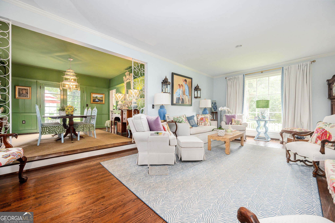
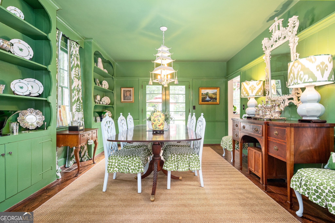
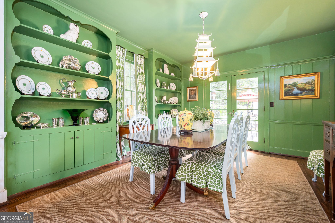
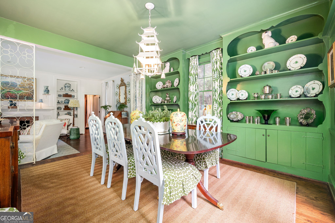
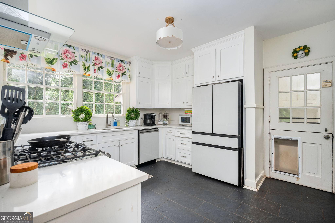
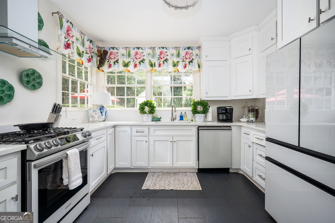
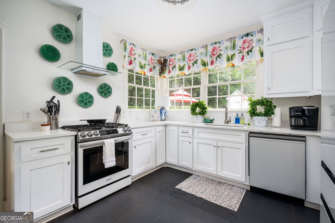
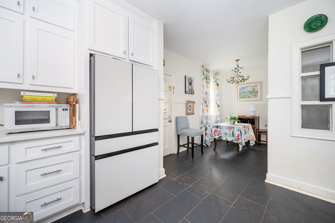
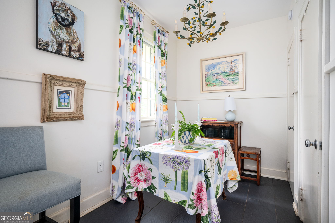
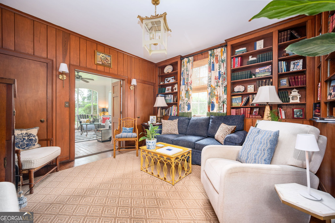
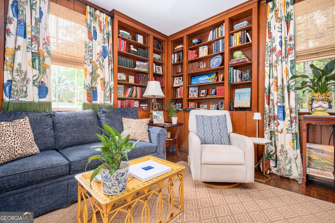
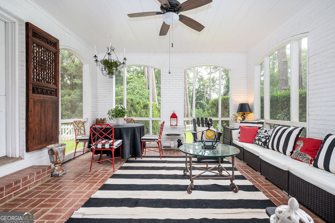
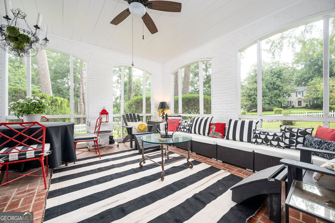
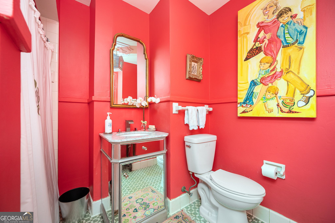
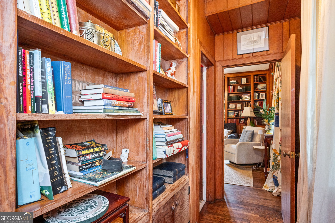
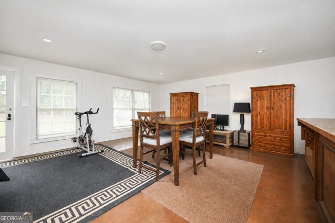
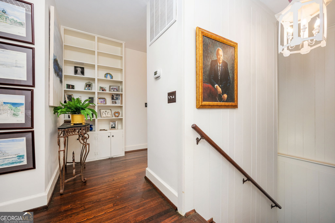
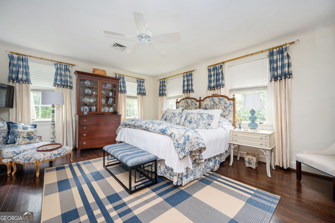
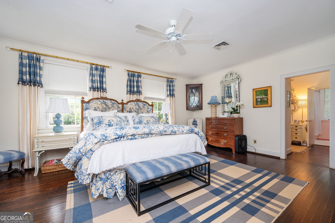
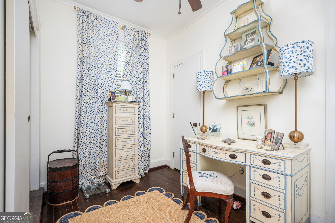
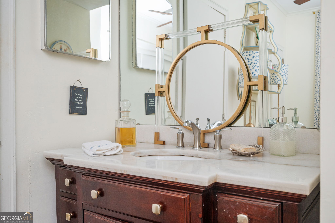
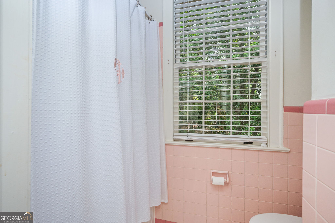
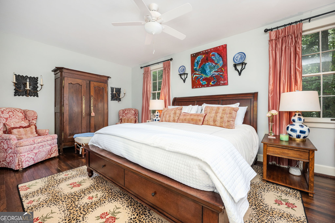
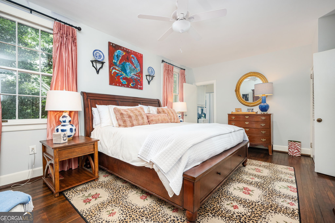
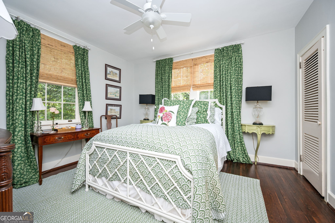
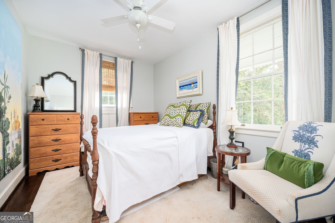
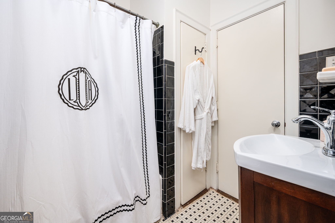
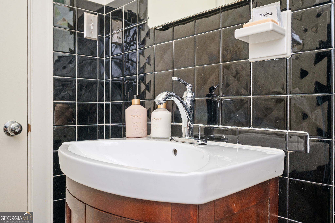
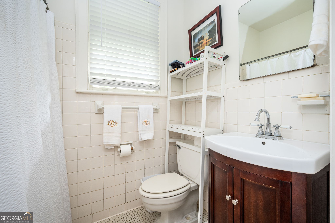
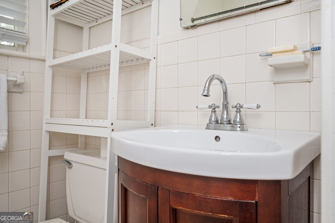
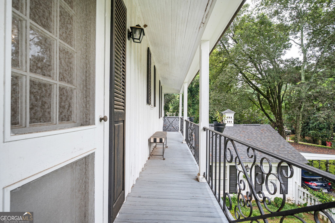
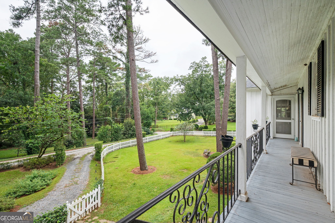
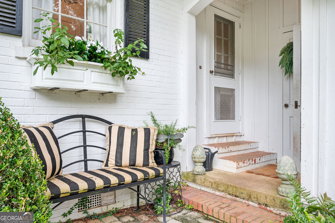
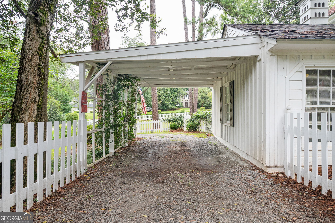
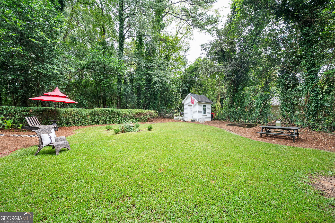
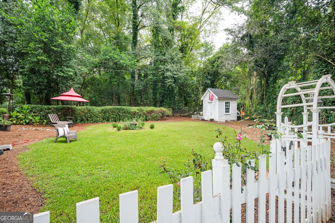
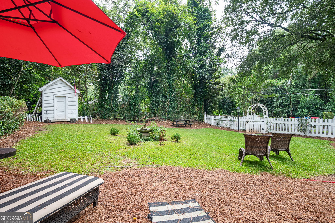
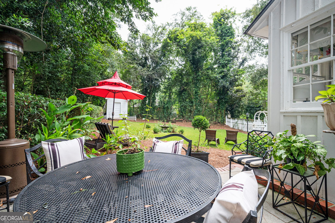
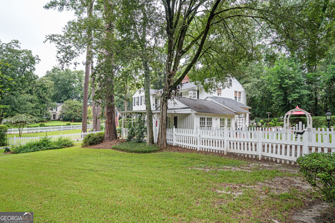
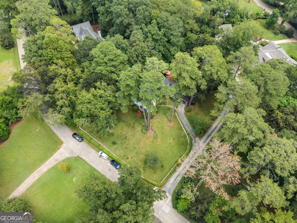
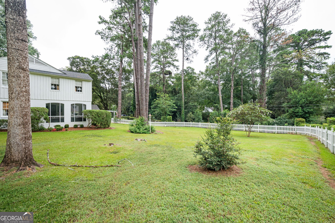
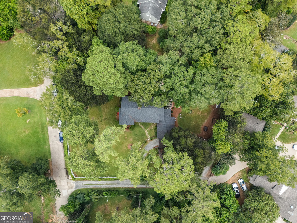
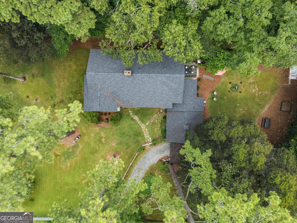
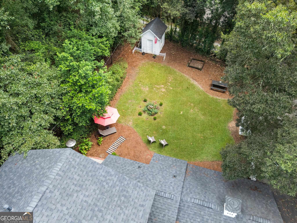
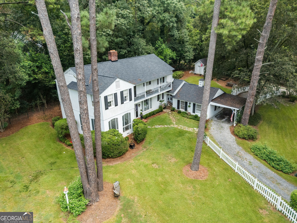
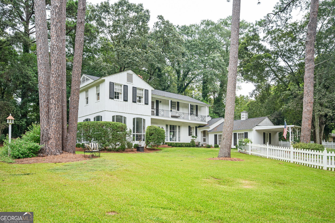
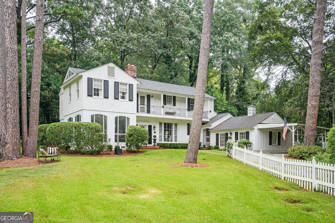
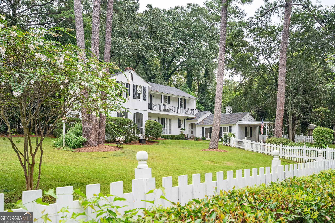
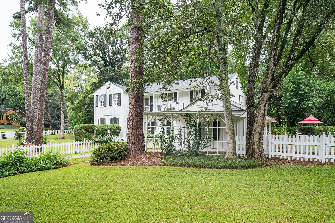
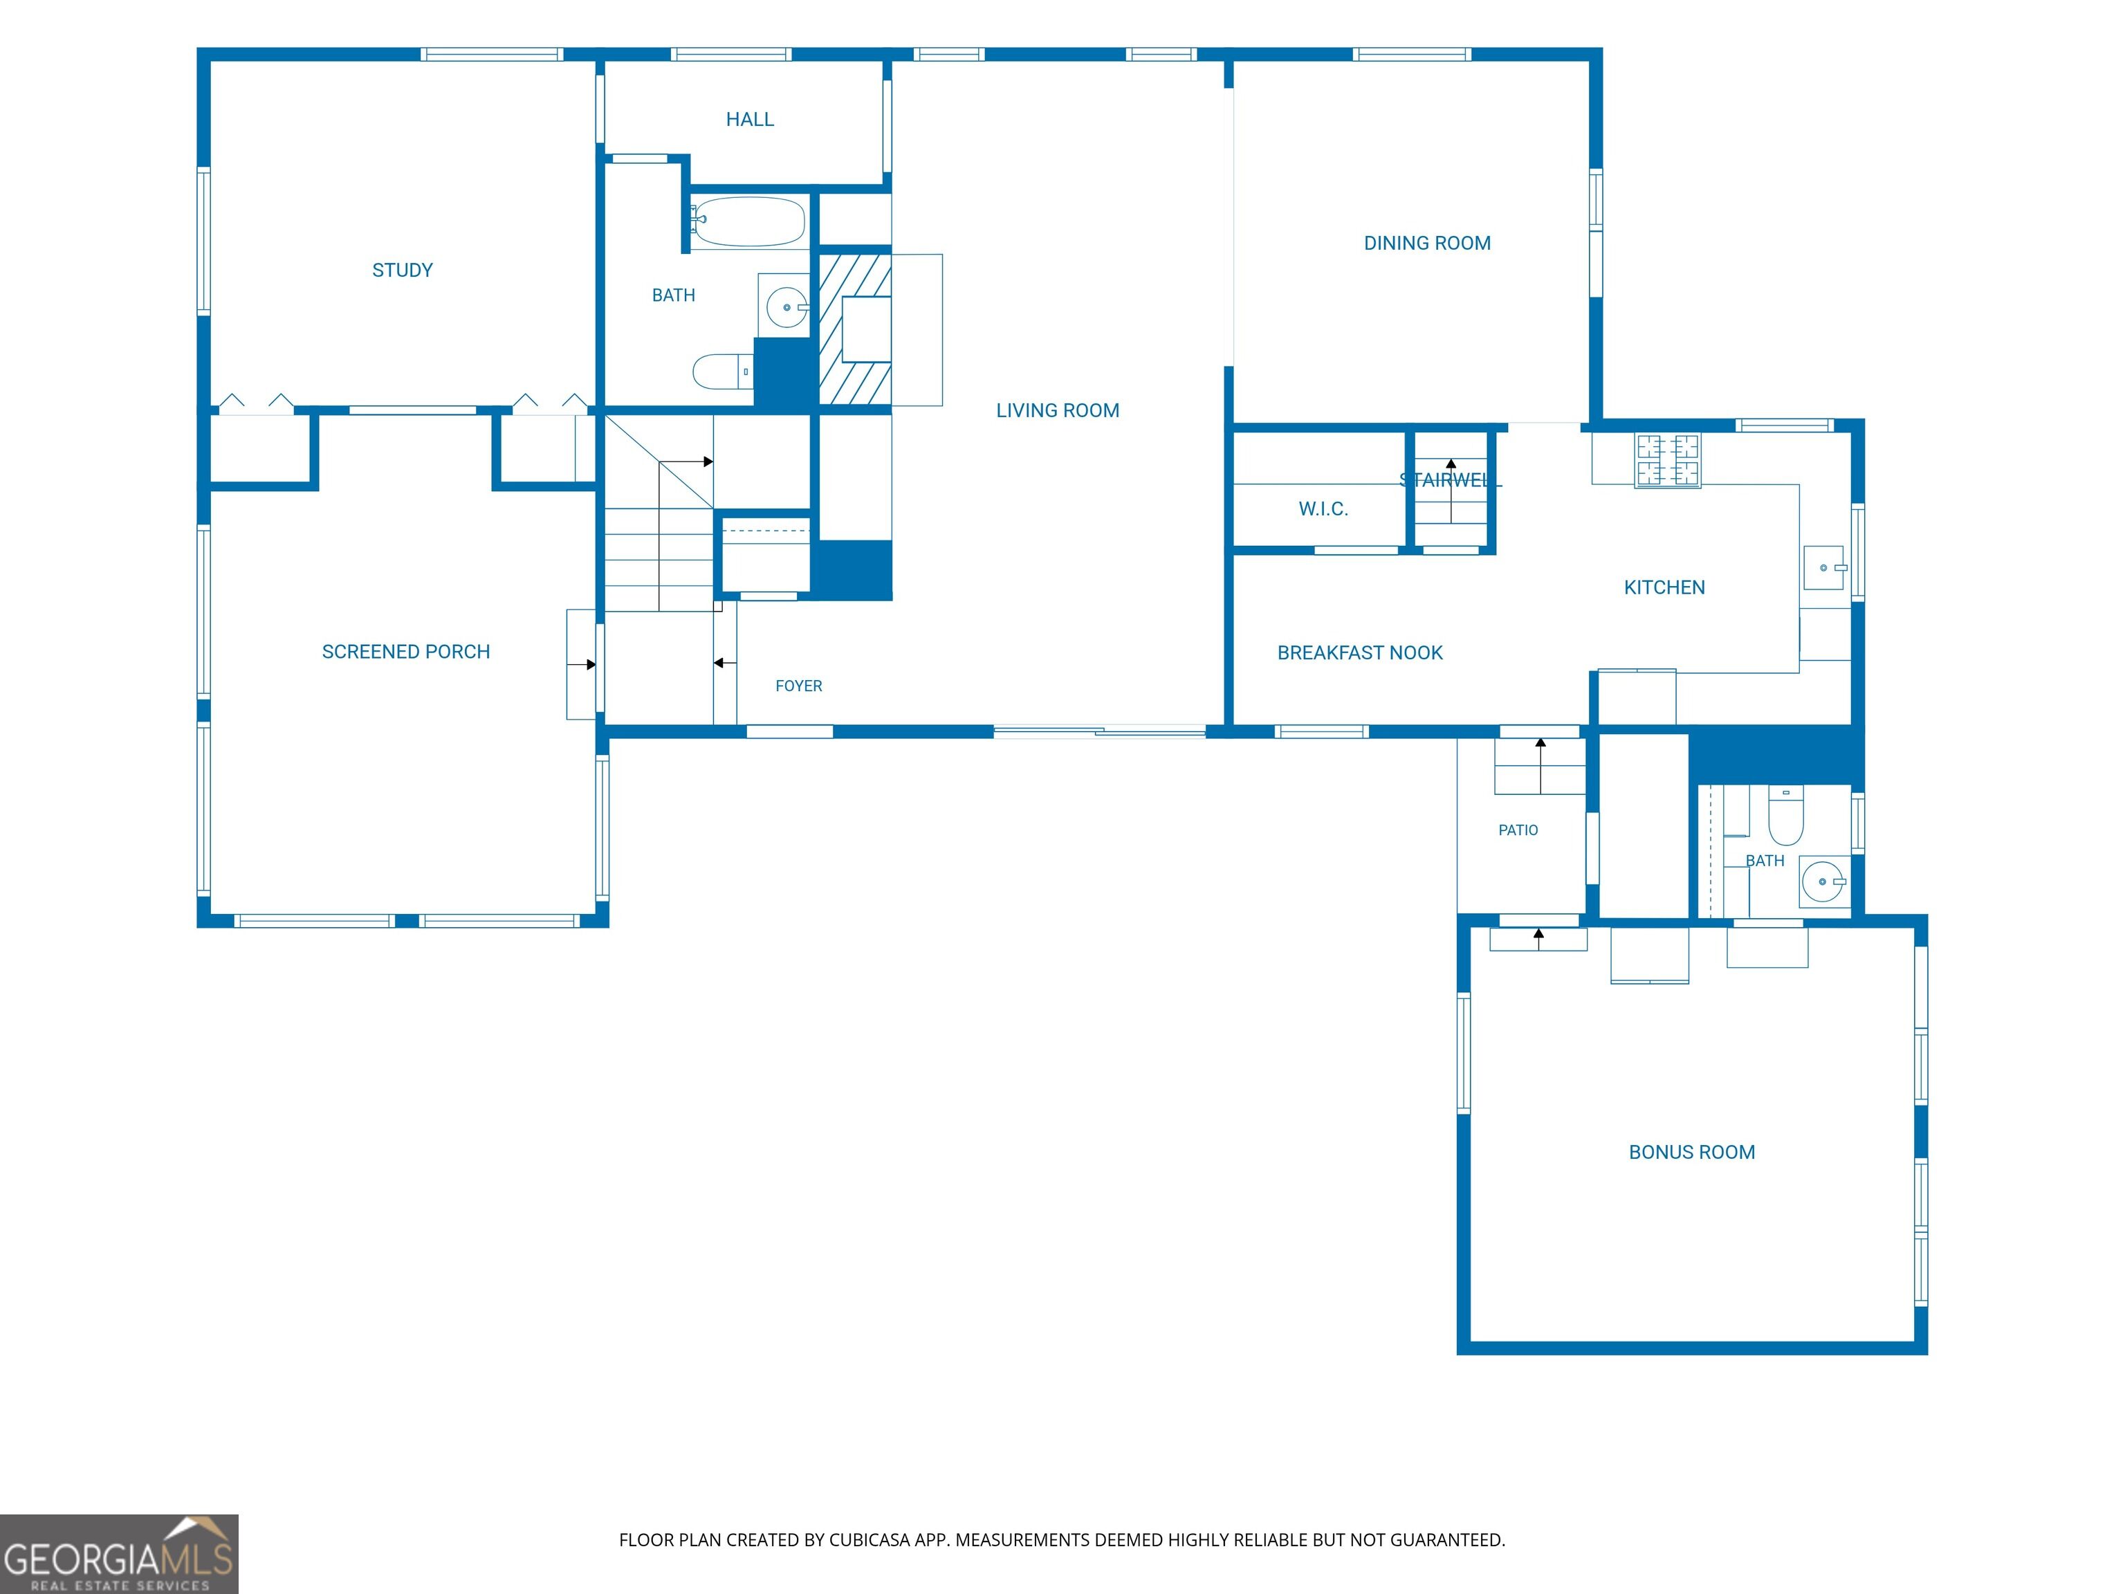
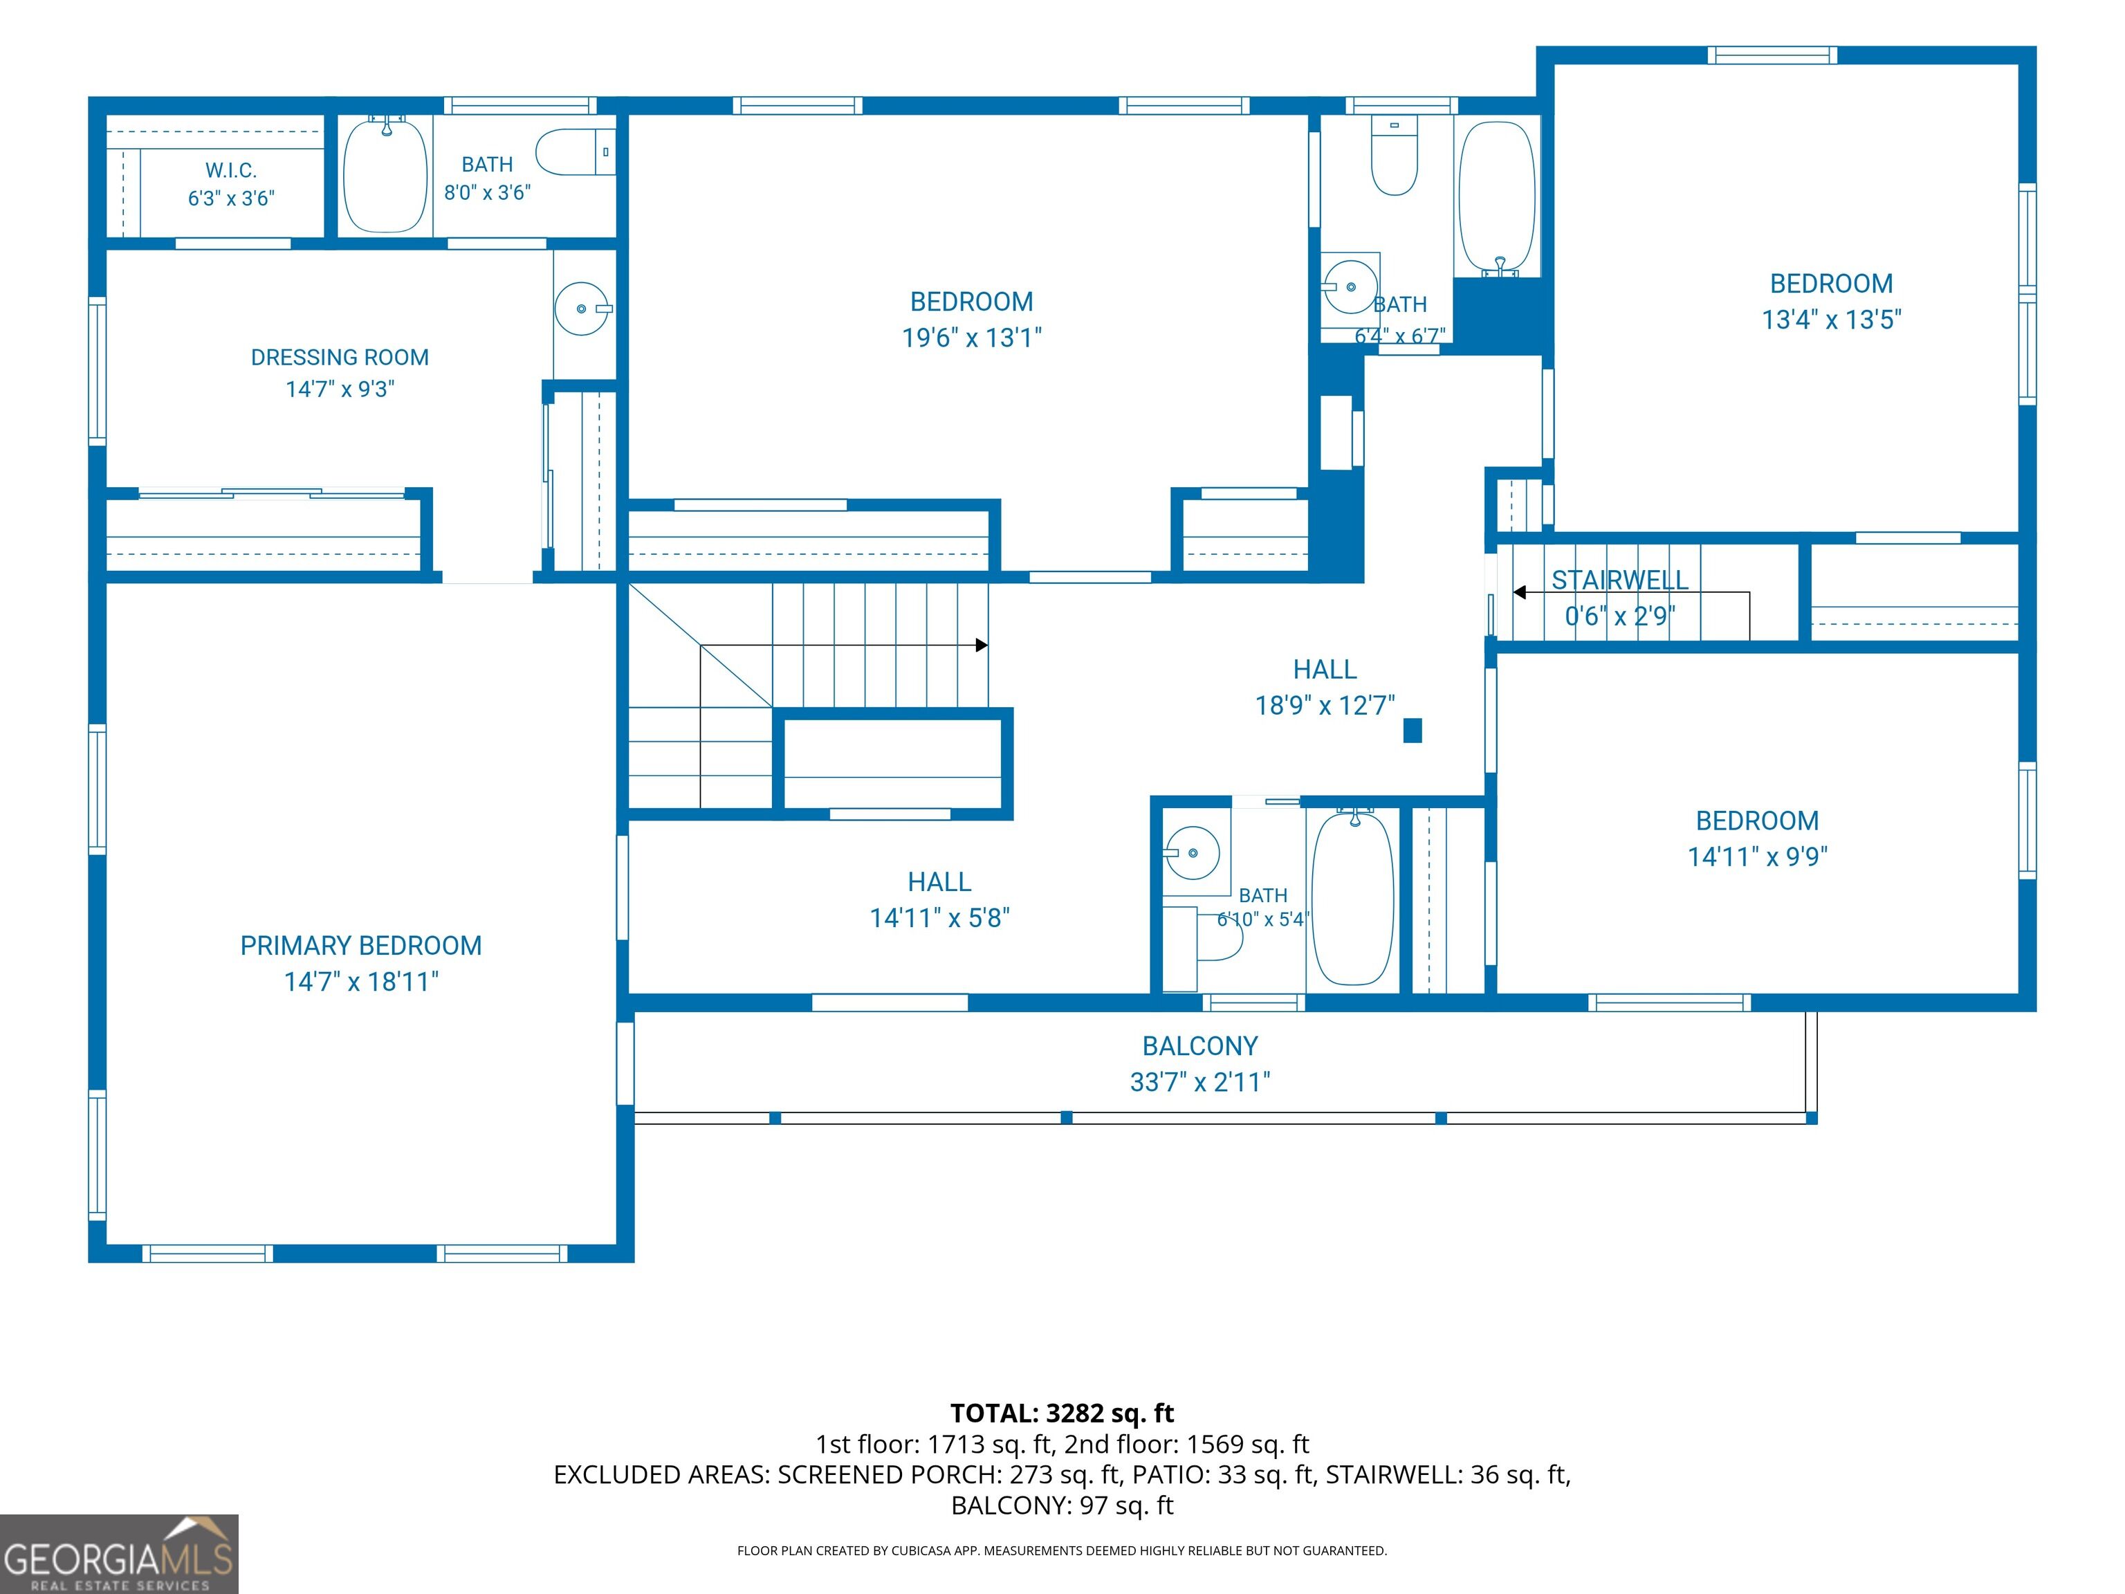
Charming colonial revival by esteemed architect Harry "Bo" MacEwan, F.A.I.A. in the heart of Historic Shirley Hills. Graciously sited on a double lot fronting Jackson Springs Road and a gravel lane, a privet hedge and picket fence define the southern landscape of boxwoods and sweeping lawns recently enhanced by landscape designer Darrell Floyd. A circular gravel drive and porte cochere welcome visitors while original wrought iron accents, dovecote cupola, and multiple Dutch doors invite them to linger. Stunning interiors recently elevated by an Atlanta designer marry Chinoiserie and whimsical details that transport visitors to another time and place! Front and rear staircases enhance flow through the home's sprawling collection of intimate yet graciously proportioned rooms with fine original detailing. The main level includes oak hardwoods, period built-ins, a living room with fireplace, formal dining room with decorative ironwork and built-ins, paneled study or fifth bedroom, and screened porch embraced by legacy boxwoods. Eat-in kitchen with quartz countertops and pantry was completely renovated in 2023. Main floor includes one full bath plus a large bonus room with laundry and half bath. Four bedrooms and 3 baths comprise the upper level and include a vast, sunny primary suite with dressing room, vintage pink bath, and balcony access. The winding streets of Shirley Hills support a vibrant community of engaged residents in a bucolic natural setting just minutes from downtown Macon and Interstates 75 and 16. An extraordinary opportunity to live an elevated lifestyle in a landmark historic home!

Jeffrey Hagy

LISTING AGENT

Amenities

Interior

  • total bedrooms 4
  • Total bathrooms 5
  • full bathrooms 4
  • half bathroom 1
  • Laundry room Other
  • Flooring Hardwood Tile
  • Fireplace Living Room Masonry
  • Appliances Dishwasher Disposal Dryer Gas Water Heater Microwave Range Refrigerator Washer
  • other interior Features Bookcases Rear Stairs Soaking Tub

Exterior & Building

  • Stories 2
  • water Source Public
  • utilities Cable Available Electricity Available High Speed Internet Natural Gas Available
  • roof Composition
  • lot features Corner Lot Level
  • parking Carport Kitchen Level
  • Heat Type Central Natural Gas
  • Air Conditioning Central Air Electric
  • sewer Public Sewer
  • Substructure Block
  • other exterior Features Balcony Veranda

Financial Details

  • Sales Price $465,000
  • Real Estate Tax $2,250/yr

Area & Lot

  • Status For Sale
  • Living Area 2,917 Sq.Ft.
  • Total Area 2,917 Sq.Ft.
  • Lot Area 0.33 Acres
  • MLS® ID 10843833
  • Type Residential
  • Year Built 1932
  • Architecture Styles Colonial
  • Elementary School Burdell Hunt
  • Middle School Appling
  • High School Northeast

Work With Us

The Michael Redwine Group has been instrumental in assisting multiple clients with their historic and estate properties throughout Georgia. We look forward to hearing from you.

Contact Us

Follow Us On Instagram