
1170 S Jackson Springs Road

$299,000

1170 S Jackson Springs Road, Macon, GA 31211

Active Under Contract

MLS® ID: 10816945

  • 3 BEDROOMS
  • 2 FULL BATHROOMS
  • 0.38 Acres
  • 1,864 Sq.Ft.
  • 1947 BUILT

Property Details

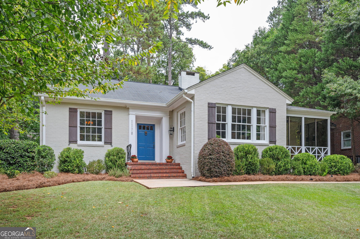
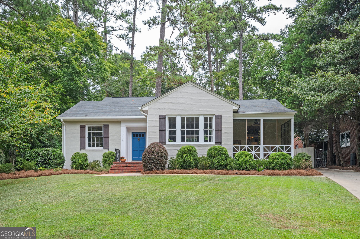
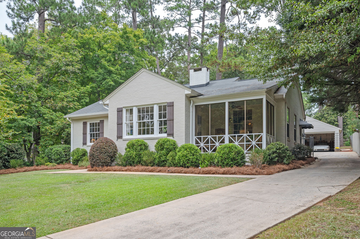
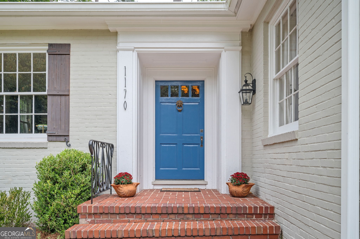
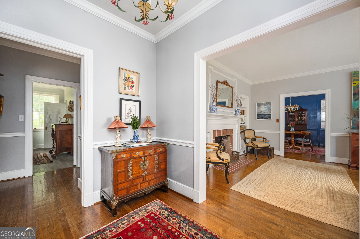
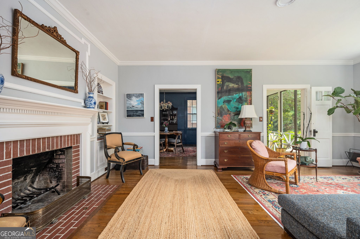
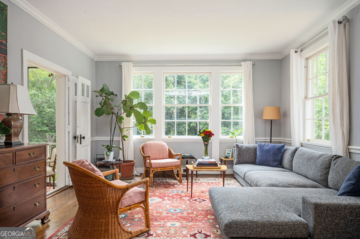
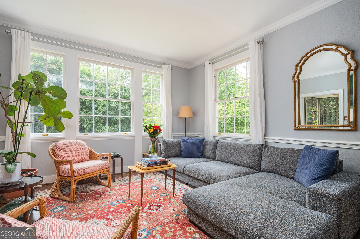
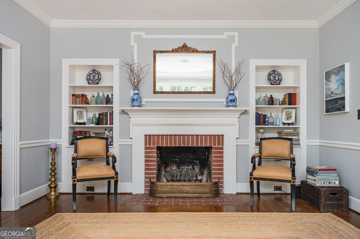
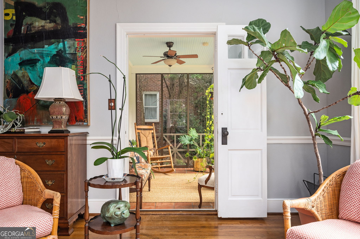
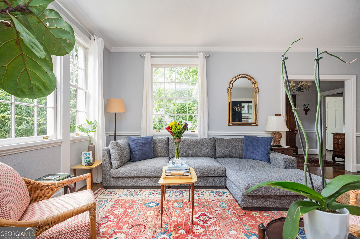
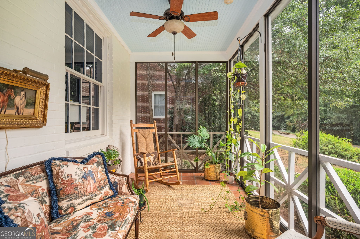
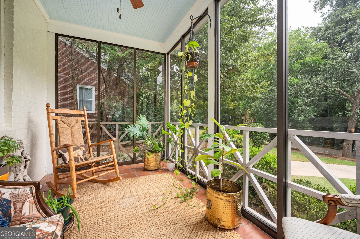
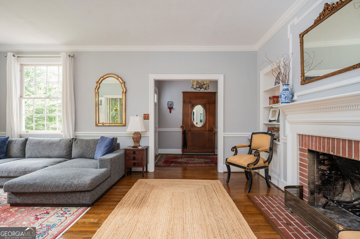
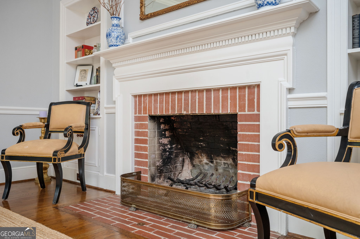
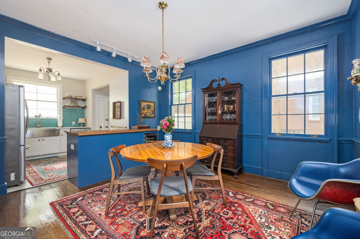
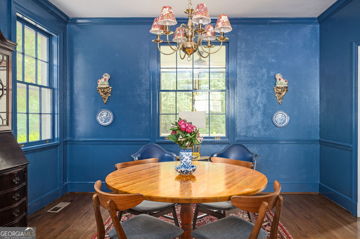
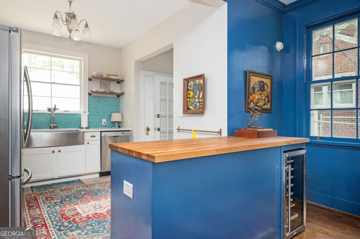
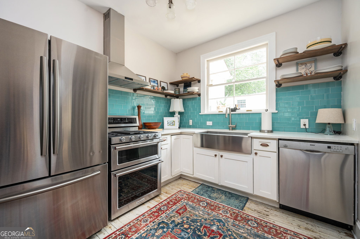
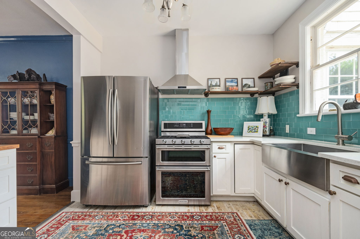
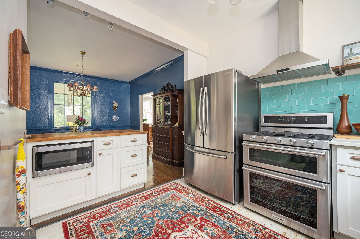
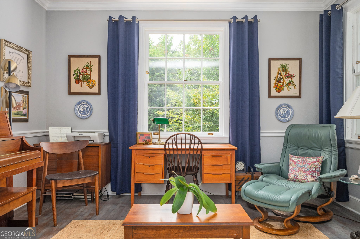
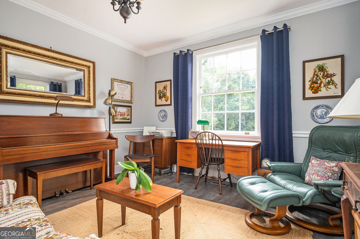
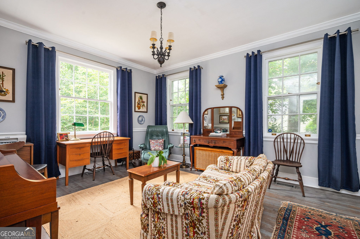
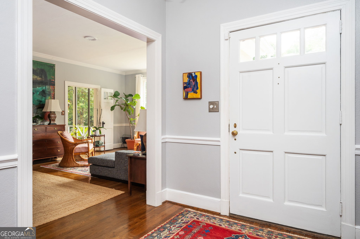
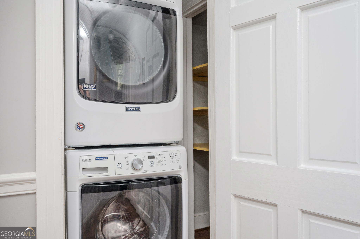
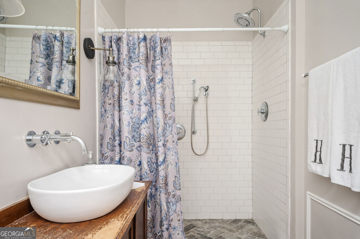
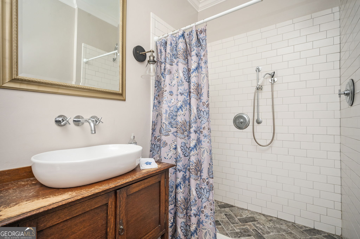
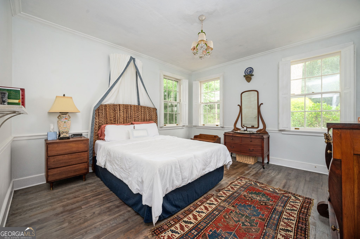
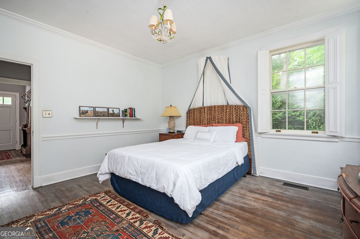
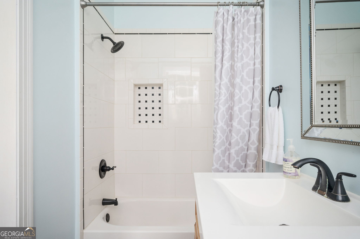
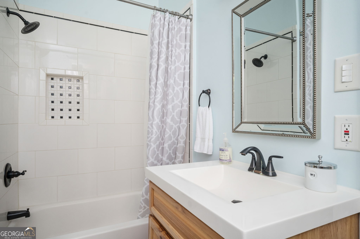
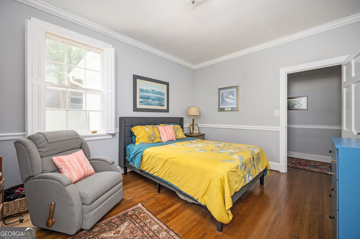
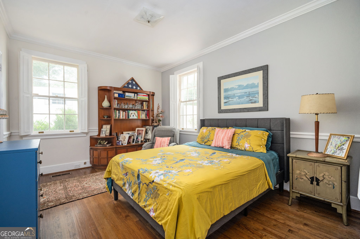
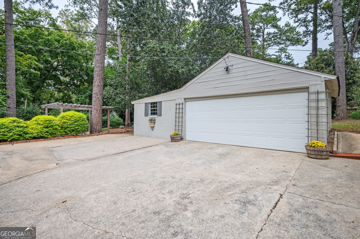
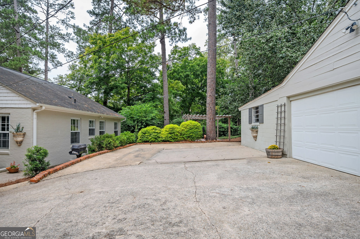
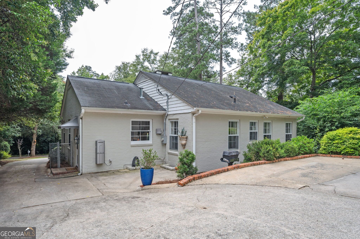
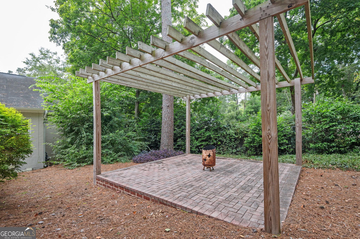
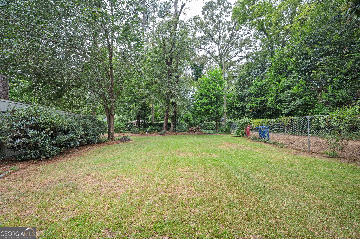
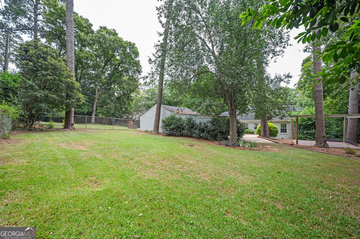
Charming 1940s brick cottage in historic Shirley Hills. Beautifully sited on a winding lane, this lovely home fronts a 28-acre wooded preserve. Historic charm, tasteful updates, and exceptionally fine original details characterize the well-proportioned rooms. Original oak hardwood floors and crown and chair molding flow throughout the interior, while high ceilings and large windows provide for exceptional natural light. The large living room features built-in bookcases, a brick fireplace, and access to a sublime sunroom. The updated kitchen offers white shaker-style cabinetry, quartz counters, tile backsplash, and a large butcher block serving bar overlooking the ample dining room. Appliances include stainless steel refrigerator/freezer with icemaker, microwave, beverage cooler, Kitchenaid 5-burner gas range with double ovens, Bosch dishwasher, and oversized stainless farm sink with disposal. The bright primary suite features a large closet and en suite bath with antique vanity and shower with rain-style and handheld shower heads. A wide hall with a second large closet and laundry closet with washer/dryer leads to two ample secondary bedrooms that share a renovated jack n 'jill bath with tub/shower. The deep, fenced backyard offers a gated parking pad and 2-car detached garage with massive concrete storage room and workshop. A pavered pergola and fenced lawn with alley access complete this private sanctuary. Laid out in 1919 in the picturesque suburban style, Shirley Hills is prized for its bucolic feel, fine historic homes, and vibrant community. Minutes from downtown Macon, major hospitals, and Interstates, its winding streets and wooded parks feel worlds away.

Jeffrey Hagy

LISTING AGENT

Amenities

Interior

  • total bedrooms 3
  • Total bathrooms 2
  • full bathrooms 2
  • Laundry room In Hall Laundry Closet
  • Flooring Hardwood Tile
  • Fireplace Gas Starter Living Room Masonry
  • Appliances Dishwasher Disposal Dryer Gas Water Heater Microwave Range Refrigerator Tankless Water Heater Washer
  • other interior Features Bookcases Master On Main Level

Exterior & Building

  • Stories 1
  • water Source Public
  • utilities Cable Available Electricity Available High Speed Internet Natural Gas Available Phone Available Sewer Available Sewer Connected Water Available
  • roof Composition
  • lot features Level
  • parking Garage Detached Parking Pad Garage Door Opener
  • Heat Type Central Natural Gas
  • Air Conditioning Central Air Electric
  • sewer Public Sewer
  • Substructure Block
  • other exterior Features Gas Grill Sprinkler System

Financial Details

  • Sales Price $299,000
  • Real Estate Tax $1,589/yr

Area & Lot

  • Status Active Under Contract
  • Living Area 1,864 Sq.Ft.
  • Total Area 1,864 Sq.Ft.
  • Lot Area 0.38 Acres
  • MLS® ID 10816945
  • Type Residential
  • Year Built 1947
  • Architecture Styles Brick 4 Side Bungalow/Cottage
  • Elementary School Martin Luther King Jr
  • Middle School Appling
  • High School Northeast
View Virtual Tour

Work With Us

The Michael Redwine Group has been instrumental in assisting multiple clients with their historic and estate properties throughout Georgia. We look forward to hearing from you.

Contact Us

Follow Us On Instagram